2135 Hamilton Drive West Dundee, IL 60118
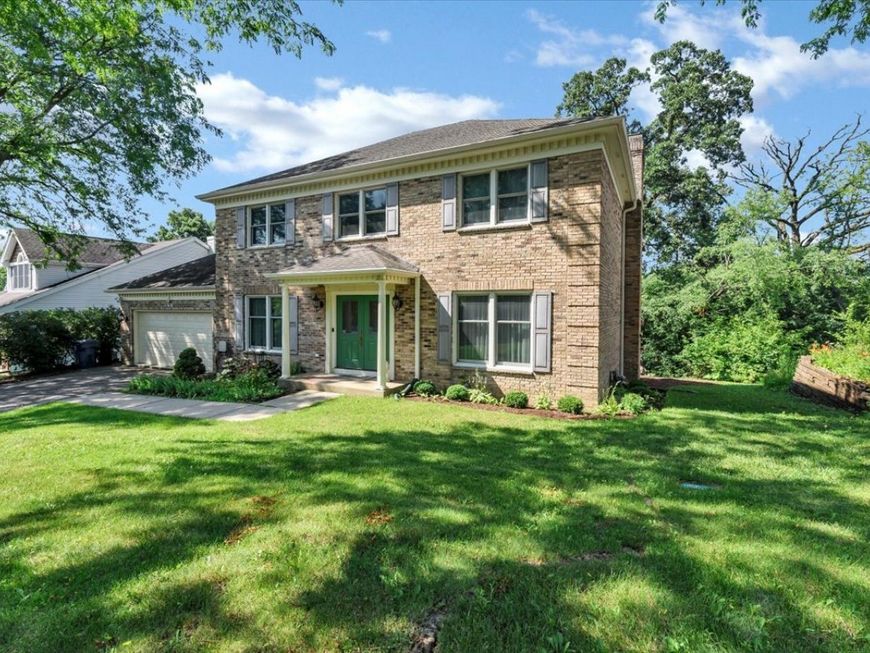
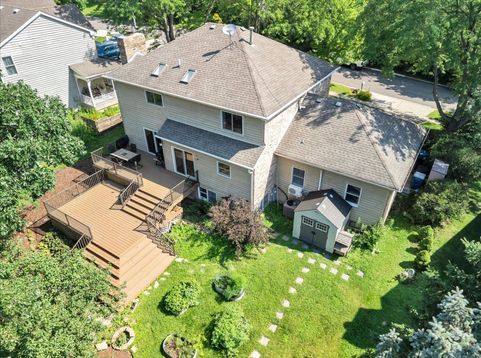
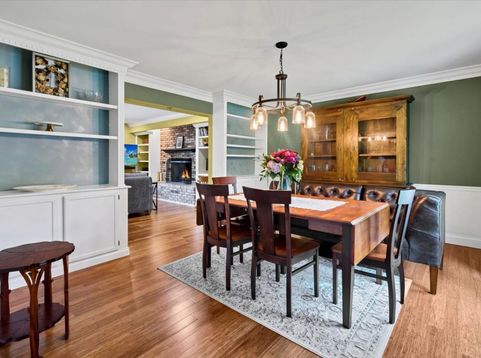
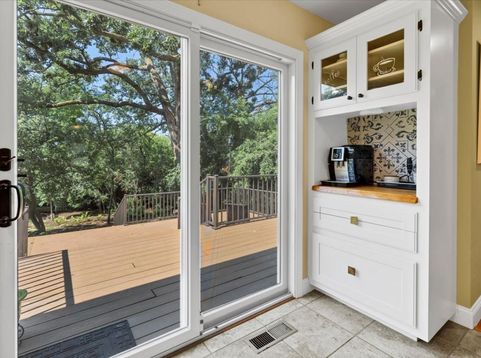
Welcome home to this beautifully maintained 4-bedroom, 3.1-bath former builder's model in the desirable Hills of West Dundee! With its timeless brick front elevation and quiet location tucked just off Huntley Road, you'll enjoy neighborhood tranquility while remaining just minutes from shopping, dining, parks, and major commuter routes. Inside, you'll find thoughtful updates throughout, including a stunning primary suite bath remodeled in 2020 featuring heated floors, a soaking tub, and heated towel bar. The finished English basement offers exceptional flexibility with a full bath and a combination of comfortable carpet and durable epoxy flooring-ideal for a recreation room, home gym, workshop, or office. Step outside to a true gardener's paradise! The professionally designed backyard compete with raised garden beds, mature pear and apple trees, established grapevines, a fire pit, and a spacious Trex deck (2021), creating the perfect setting for entertaining or relaxing. Additional highlights include a heated and air-conditioned garage with mini-split system, new A/C (2024), and a functional mudroom with custom built-in storage. Laundry hookups remain in place, offering the option to easily convert the space back to a first-floor laundry room if desired.This one-of-a-kind home offers the perfect combination of thoughtful updates, versatile living spaces, and an outdoor retreat that's hard to find.

Baird & Warner DJ Wall Agent Cell: 630.809.6300 Email
Property Details
Feature Descriptions
Room Information
Schools
Disclaimer: The accuracy of all information regardless of source, including but not limited to square footage and lot size, is deemed reliable but not guaranteed nor warranted and should be personally verified through personal inspection by and/or with the appropriate professionals.
Location
See details and scored characteristics about this location.



Listing Office: RE/MAX Plaza
Listing Office Phone: 815-338-4455

Member Participants (and their affiliated licensees, if applicable) shall indicate on their websites that IDX information is provided exclusively for consumers’ personal non-commercial use, that it may not be used for any purpose other than to identify prospective properties consumers may be interested in purchasing, that the data is deemed reliable but is not guaranteed by MLS GRID, and that the use of the MLS GRID Data may be subject to an end user license agreement prescribed by the Member Participant’s applicable MLS if any and as amended from time to time. MLS GRID may, at its discretion, require use of other disclaimers as necessary to protect Member Participant, and/or their MLS from liability.
Based on information submitted to the MLS GRID. All data is obtained from various sources and may not have been verified by broker or MLS GRID. Supplied Open House Information is subject to change without notice. All information should be independently reviewed and verified for accuracy. Properties may or may not be listed by the office/agent presenting the information.
Select a format below, new window will open and will prompt you to print.


AWARD WINNING SERVICES

GLOBAL REACH & HOME INSURANCE



WEBSITE AWARDS


Market Report
Sign up today to stay updated on what’s happening in your local real estate market.