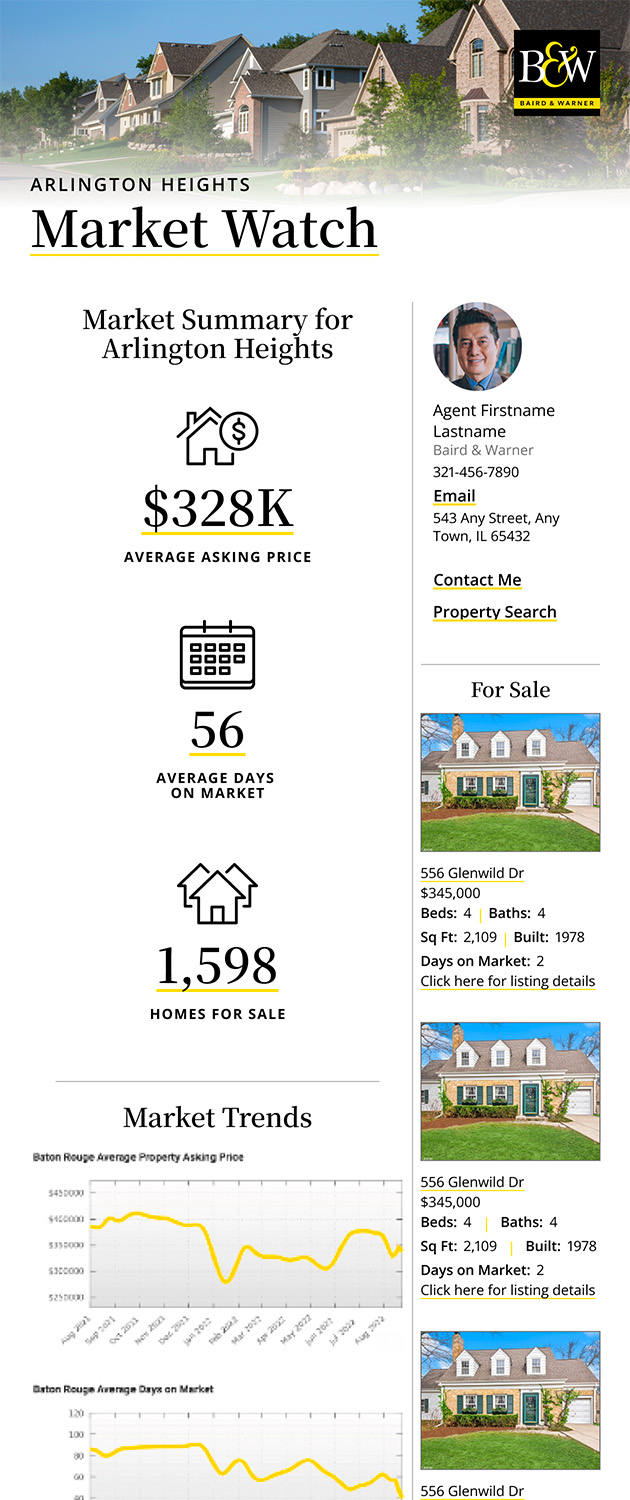
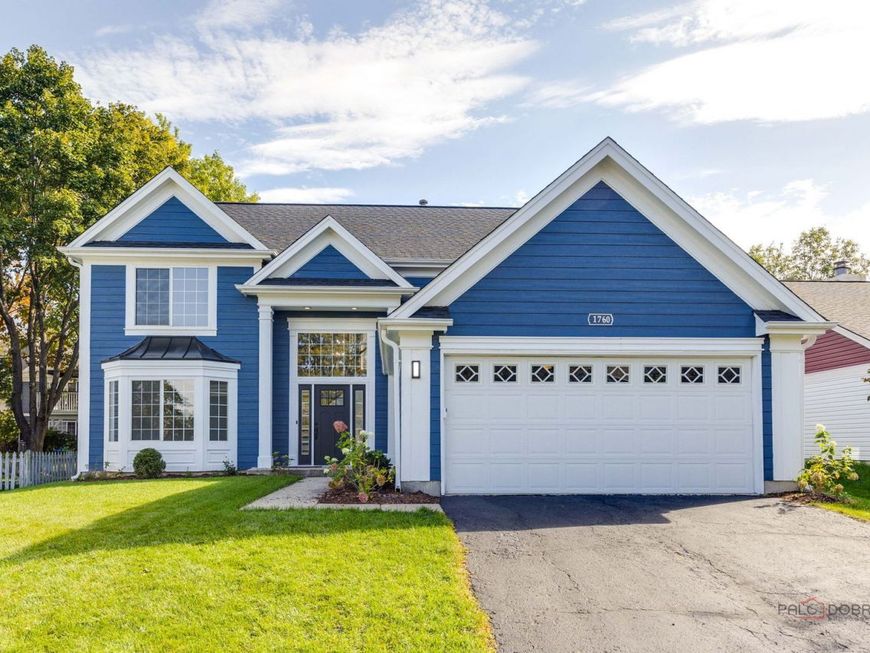
1760 Coach Drive Naperville, IL 60565
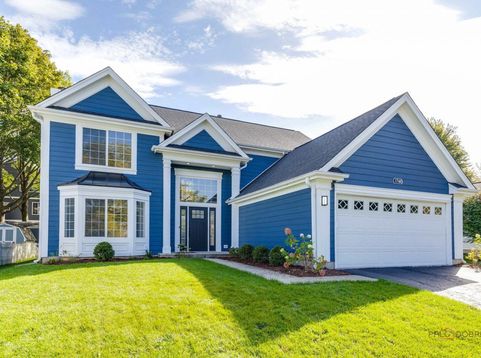
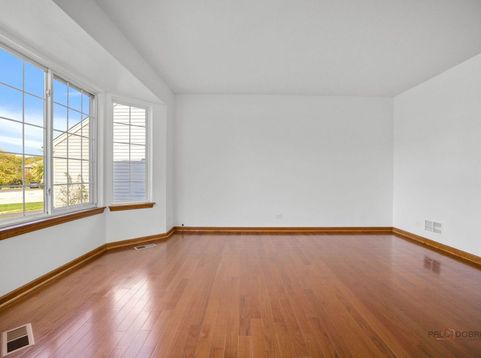
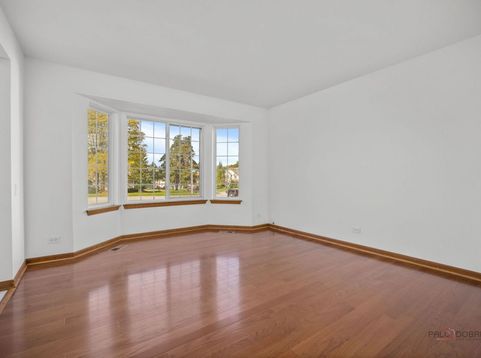
Welcome to your dream home, fully renovated in 2026! This breathtaking 4-bedroom, 2.5-bathroom residence combines modern luxury, thoughtful functionality, and effortless style. Step inside to an inviting open-concept floor plan featuring beautiful, gleaming hardwood floors throughout. The main level offers expansive 2 Story Foyer, light-filled rooms including a dedicated formal living room with a beautiful fireplace, and a separate dining room, perfect for hosting family gatherings and holiday dinners. The heart of the home features a completely renovated, kitchen equipped with beautiful finishes, ample counter space, Stand alone island/breakfast counter, New modern cabinetry, Quartz Countertops, Brand New Stainless Steel Appliances, and full seamless integration with the main living area. Head upstairs to find four spacious bedrooms. The master suite has been masterfully upgraded into a private sanctuary with a stunning ensuite bath featuring a standalone soaking tub, Separate Shower, and a double vanity. The secondary full bath on this level has also been completely renovated with high-end modern fixtures. 2nd Floor Laundry with New Washer and Dryer. Fully updated main-floor powder room (half bath). Convenient slab foundation layout (no basement to worry about maintenance or moisture). Oversized 2.5-car garage providing abundant room for vehicles, storage, or a workshop. Situated on a lovely, manicured lot with great curb appeal and plenty of outdoor space. Minutes to downtown Naperville, the Riverwalk, DuPage River Trail and Knoch Knolls Park. New Roof and Gutters (2026), NEW PREMIUM LP SMARTSIDE IMPACT RESISTANT SIDING.(2026), New Paint (2026), New Lighting, Switches, Hardware and Outlets (2026), New front entry door (2026), New Cabinets, Countertops, Bathroom fixtures, and SS Appliances (2026), Refinished Hardwood Floors (2026), and Revamped Garage with Epoxy floors.

Baird & Warner DJ Wall Agent Cell: 630.809.6300 Email
Property Details
Feature Descriptions
Room Information
Schools
Disclaimer: The accuracy of all information regardless of source, including but not limited to square footage and lot size, is deemed reliable but not guaranteed nor warranted and should be personally verified through personal inspection by and/or with the appropriate professionals.
Location
See details and scored characteristics about this location.



Listing Office: Realty Advisors Elite LLC
Listing Office Phone: 847-674-9797

Member Participants (and their affiliated licensees, if applicable) shall indicate on their websites that IDX information is provided exclusively for consumers’ personal non-commercial use, that it may not be used for any purpose other than to identify prospective properties consumers may be interested in purchasing, that the data is deemed reliable but is not guaranteed by MLS GRID, and that the use of the MLS GRID Data may be subject to an end user license agreement prescribed by the Member Participant’s applicable MLS if any and as amended from time to time. MLS GRID may, at its discretion, require use of other disclaimers as necessary to protect Member Participant, and/or their MLS from liability.
Based on information submitted to the MLS GRID. All data is obtained from various sources and may not have been verified by broker or MLS GRID. Supplied Open House Information is subject to change without notice. All information should be independently reviewed and verified for accuracy. Properties may or may not be listed by the office/agent presenting the information.
Select a format below, new window will open and will prompt you to print.


AWARD WINNING SERVICES


GLOBAL REACH & HOME INSURANCE



Market Report
Sign up today to stay updated on what’s happening in your local real estate market.